


Spacious family home with private guest suite and income potential
721 N Oak St, Gordon, NE 69343, USABasics
- Status: Active
- Town: Gordon
- Type: Single Family Home
- Category: Residential
- Taxes: 1696.06
- Building Style: 2 Story
- Area, sq ft: 4069 sq ft
- Main Floor sq ft: 1436
- 2nd Story sq ft: 926
- Property Size: 7950
- Basement sq ft: 1316
- Year built: 1909
- Date added: Added 3 weeks ago
Rooms
- Bedrooms: 5
- Bathrooms: 3
- Half Baths: 1
Description
-
Description:
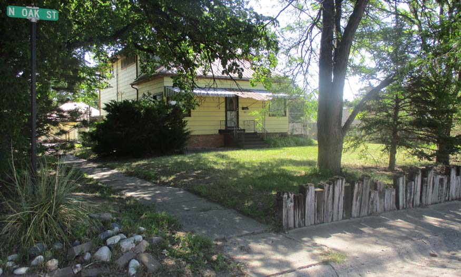
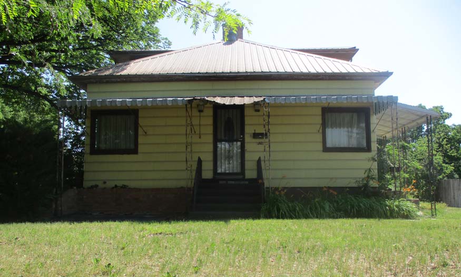
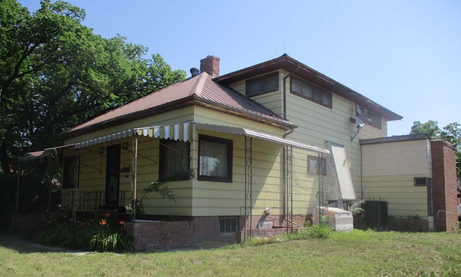
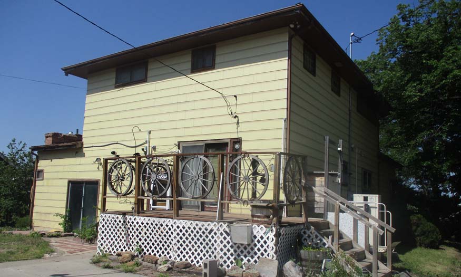
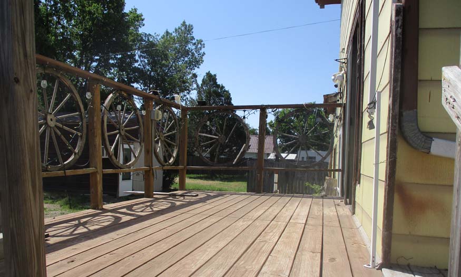
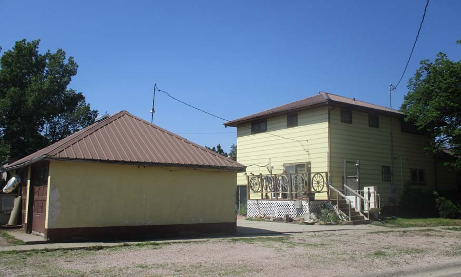
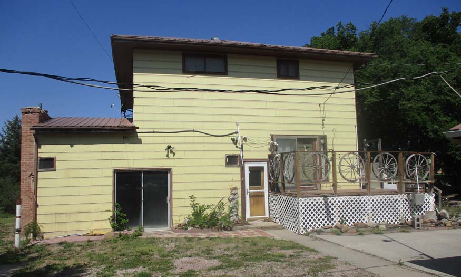
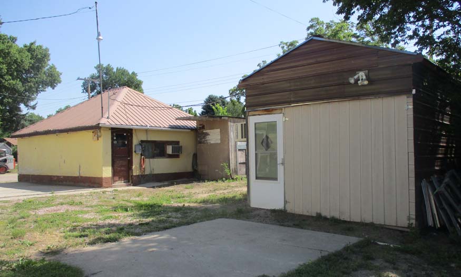
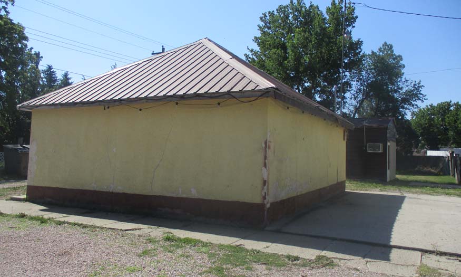
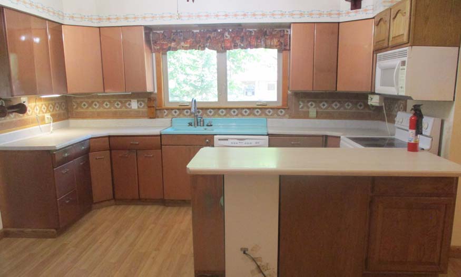
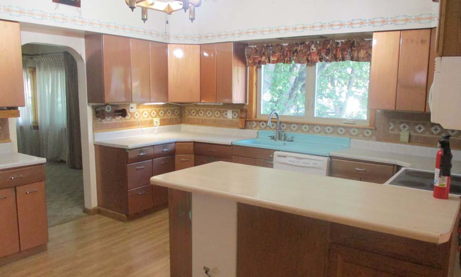
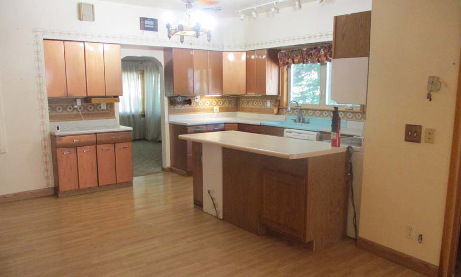
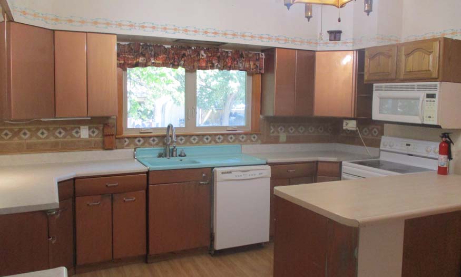
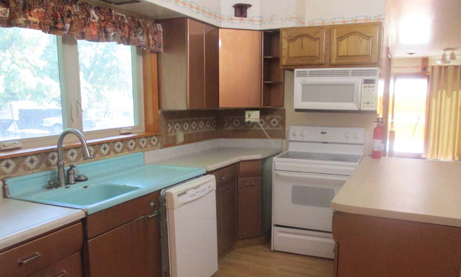
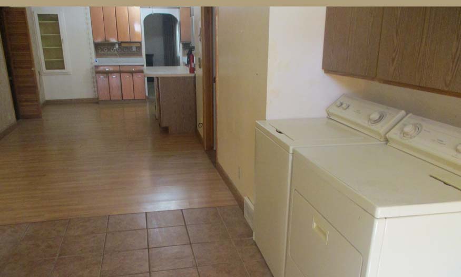
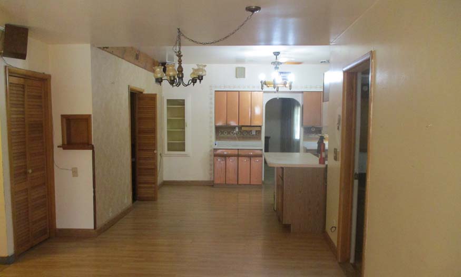
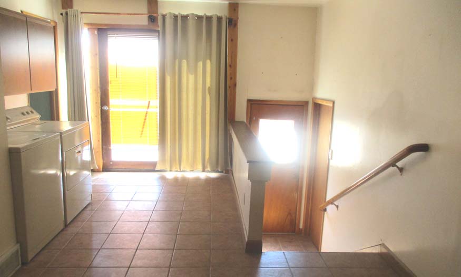
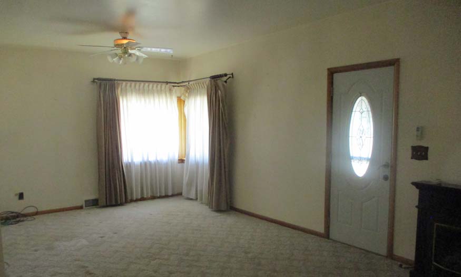
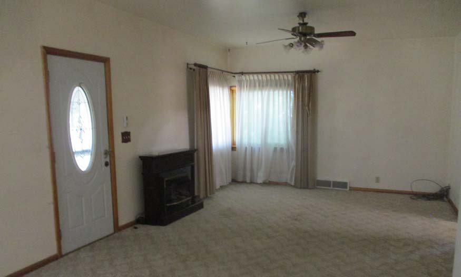
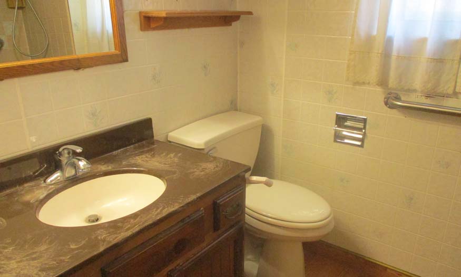
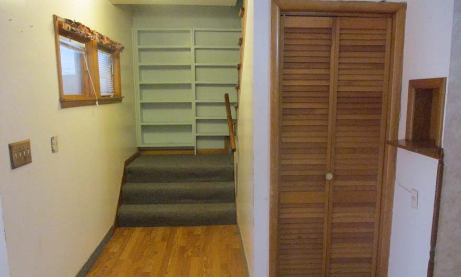
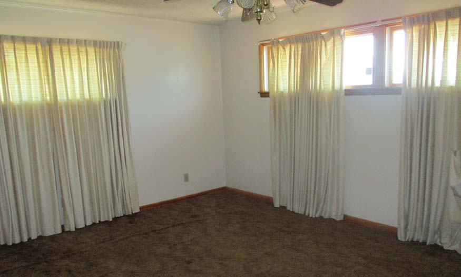
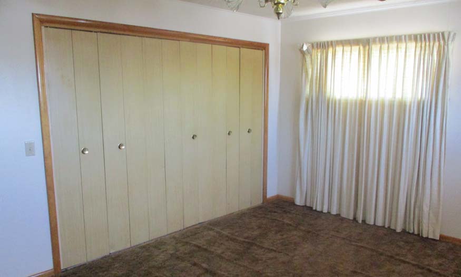
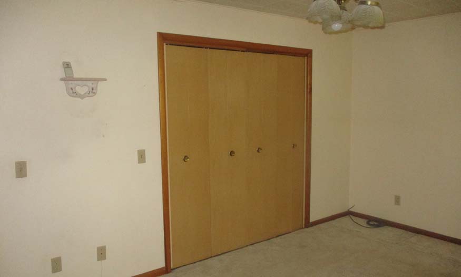
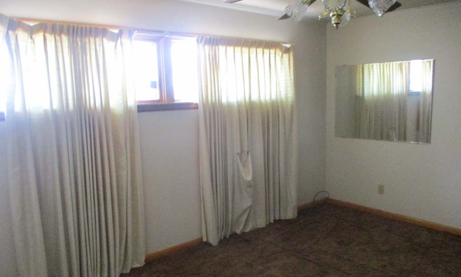
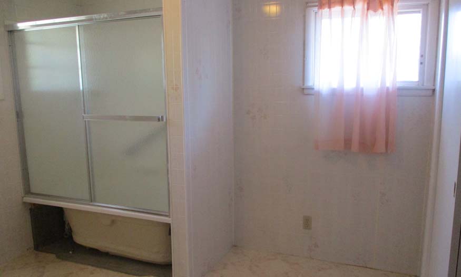
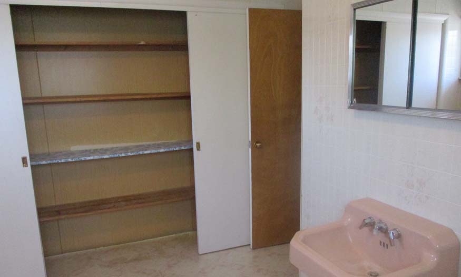
Offering over 4,000 sq. ft. of living space, this spacious 5-bedroom, 3 full and 2 half-bath home offers exceptional flexibility and value directly across from Gordon-Rushville High School. The main floor features generous living spaces, a large kitchen, private office that could serve as an additional bedroom, and a large bonus/recreation room with a fireplace and sliding doors to the backyard. The basement offers even more versatility with a private exterior entrance, separate kitchen, bedroom and full bath-ideal for guests, multigenerational living, or potential rental income. An additional bedroom, half bath, workshop area and storage are also located downstairs. The home features a durable metal roof, central heat, and an air conditioner approximately 3 years old. Outside, you'll find a 2-car detached garage with opener, workbench, shelving and attic storage, plus an insulated workshop with electricity, workbench, window A/C, walk-through door and a large door with room for a mower, motorcycle or side-by-side. Clean and move-in ready with plenty of opportunity to update over time, this property offers a rare combination of space, versatility, storage and long-term potential.
Call today for a tour!
Barb Schaer 308-360-0316
Cati McQueen 308-360-9354
Schaer Real Estate 308-282-1516
Building Details
- Heating Type: Gas Forced Air
- Cooling Type: Central Air
- Garage Type: 2 Car Unattached
- Parking: Detached Garage, Off-Street, On-Street
- Basement: Finished
- Floor covering: Carpet, Hard wood, Tile
- Exterior material: Fiber Cement
Amenities & Features
- Amenities:
- Features: